 ARMENIA
Bathroom
Shower set, towel rack, toilet and sink furniture.
The area is 38 m2 with panoramic Windows and a balcony. Choose a floor plan with one or two bedrooms for your personal or commercial project.
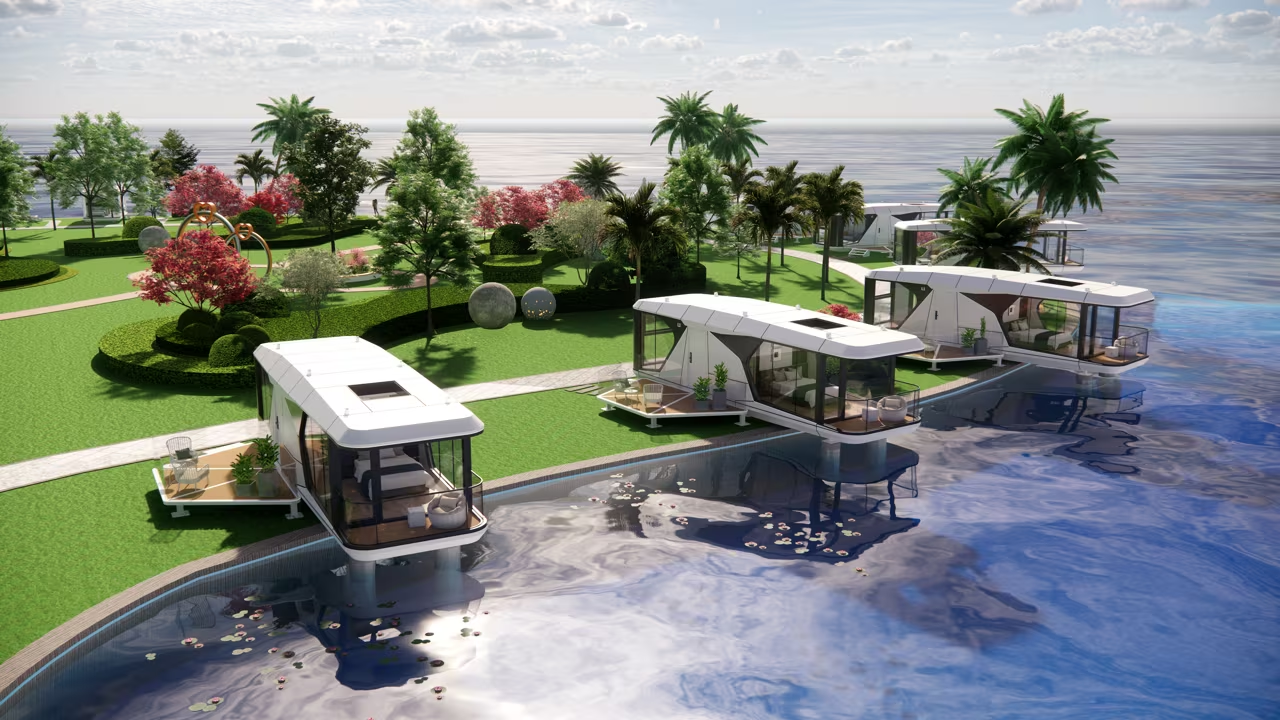
| Model | L1 |
|---|---|
| Dimensions | Length: 11.5m · Width: 3.4 m · Height: 3.3m |
| Occupied area | 38 m2 |
| Weight | 10t |
| Specified electrical power | 10 kW |
| Floor plans | Two bedrooms, one bathroom, one balcony or one bedroom, one bathroom, one balcony |
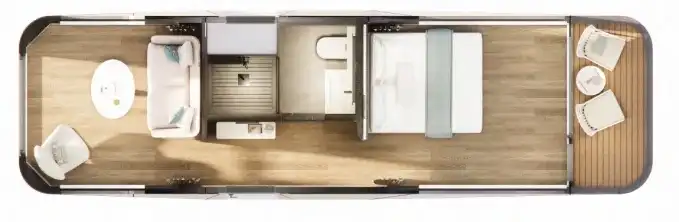
Shower set, towel rack, toilet and sink furniture.
Interior lighting, electric curtain rail and switch panel.
Plumbing for the whole house and electrical installation.
Furniture and electrical appliances: air conditioner, bed, sofa, projector, curtains and other accessories. The details and the final replenishment are coordinated with the sales department.
Outer shell, wall and floor systems, steel supporting frame in a single prefabricated solution.
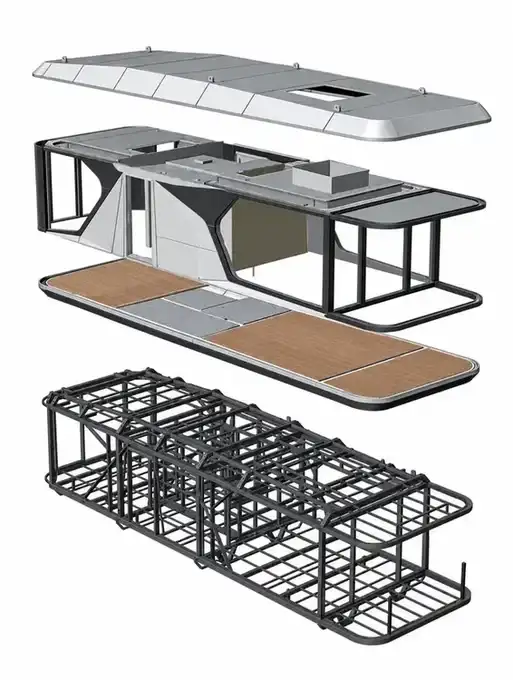
The manufacturer specifies an aviation grade aluminum housing with a thickness of 2.5 mm with resistance to atmospheric influences, corrosion, dust, moisture, seismic influences and pressure.
Hollow glass with Low-E coating and upper glazing with 8+12A+8 structure for thermal insulation, sound insulation and UV protection.
The polyurethane layer for walls and ceilings is designed for sound and thermal insulation, as well as to reduce vibration.
The main structure is made of high-strength hot-dip galvanized steel with corrosion and rust resistance. The diameter of the main beams specified by the manufacturer: 150 × 150 mm, wall thickness: 4.0 mm.
The manufacturer also points to storm resistance, earthquake resistance, sound insulation and thermal insulation.
Designer ceiling, eco-friendly wall panels, wear-resistant floor and high-quality bathroom.
The system solutions provided by the manufacturer include an air conditioning system, a water heater, fresh air supply and atmospheric lighting. The selected replenishment is agreed upon at the time of the order.
The manufacturer offers four power supply schemes in accordance with the project requirements.
Centralized management of various usage scenarios.
Intelligent control of the lighting system.
Electric control of curtains.
The ability to control using voice commands.
ASTROBOAT combines prefabricated steel structures, kitchens and bathrooms, door and window systems, interior materials, plumbing and metal accessories, solar energy and batteries in its supply chain. The kit can be adapted for personal or commercial use.
Source of technical data and replenishment: Official ASTROBOAT L1 page.
Loading model views…