

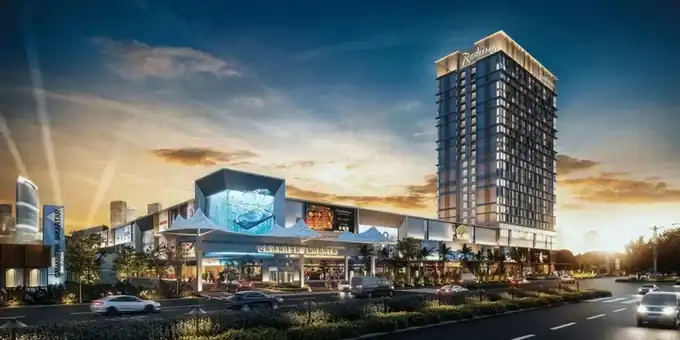
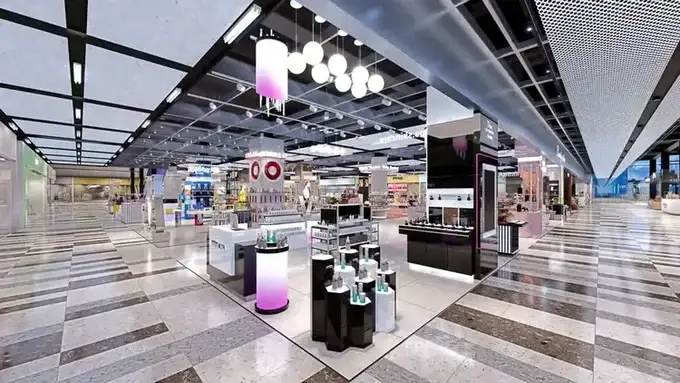
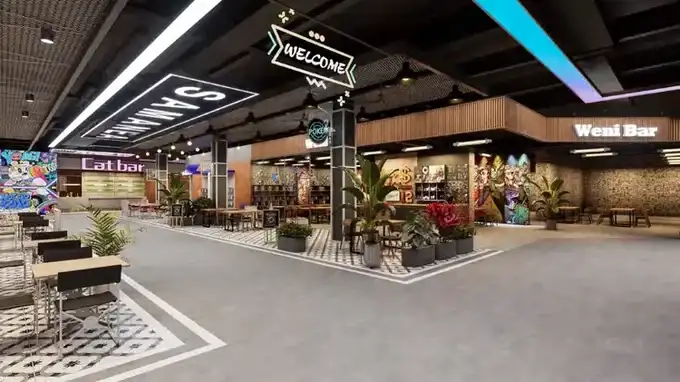
Tangerang New City, Indonesia
Samanea Indonesia
- Site: 96,000 m²
- Gross floor area: approx. 199,000 m²
A mixed-use development integrating retail, wholesale distribution, hospitality and residential apartments.
Project gallery (5)
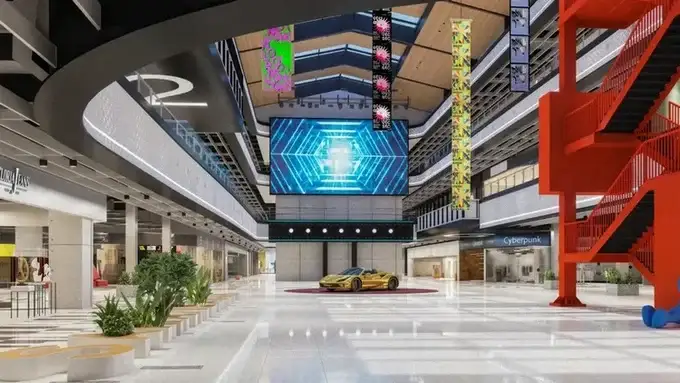
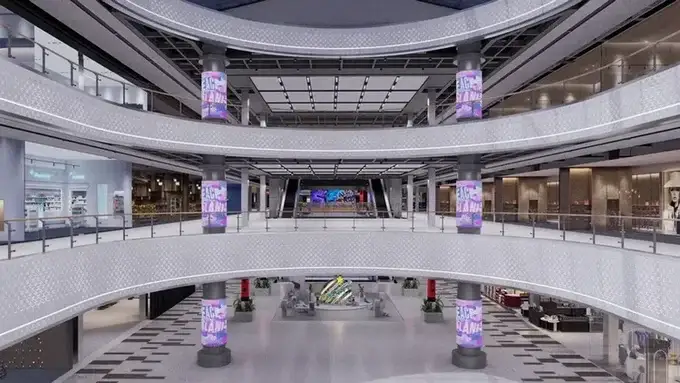
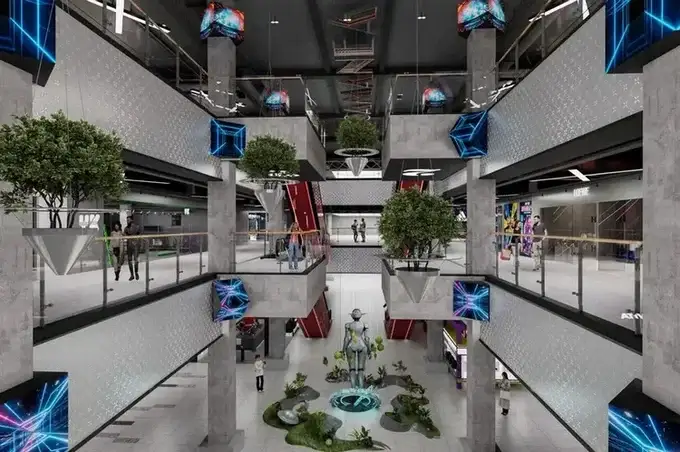


Architecture, BIM, solar systems and construction management, brought together by the LESSO Global Design team.
From concept to deliveryShenzhen LESSO EPCO Engineering Design Co., Ltd. is the core entity of LESSO Shenzhen Engineering Center, jointly held by China LESSO and Japan EPCO Co., Ltd. The team combines the technology, resources and management expertise of both partners.
The international design team is supported by LESSO’s global network. The brochure reports sales coverage in 68 countries, 26 planned manufacturing hubs and 8 operational production facilities.
Japanese-style precision management with clear protocols from design and construction to final acceptance.
Global project delivery informed by local architectural codes, technical standards and industry requirements.
Collaborative architecture, structure, MEP, photovoltaic, landscape and interior design teams.
End-to-end support from planning and design through on-site delivery and operation.
EPCO Architectural & Engineering Design (Shenzhen) established as a subsidiary of Japan EPCO Group, specializing in plumbing and piping for Japanese-style villas and BIM consulting.
LESSO Construction Engineering Technology Department established for overseas design management and engineering supervision.
China LESSO became a shareholder. The company was renamed Banhao EPCO New Energy Design (Shenzhen), providing solar design and BIM services.
Banhao EPCO integrated with LESSO Construction Engineering Technology to establish Shenzhen LESSO EPCO Engineering Design Co., Ltd.
Coordinated architecture, structure, MEP, landscape and interior design for industrial facilities, commercial developments and customized international projects.
Tangerang New City, Indonesia
A mixed-use development integrating retail, wholesale distribution, hospitality and residential apartments.
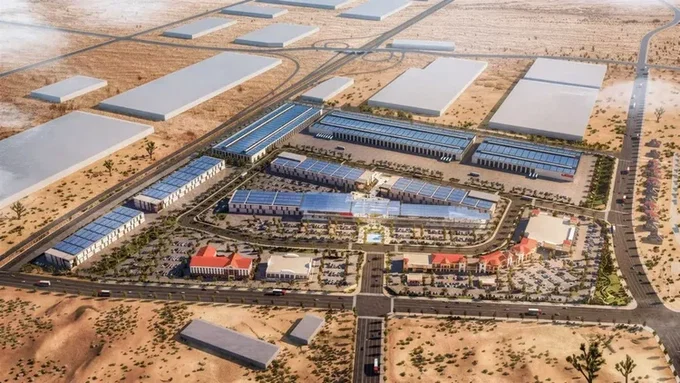
Jurupa Valley, California, USA
A master-planned development connecting industry, urban living and community. The brochure narrative rounds the site area to 438,000 m².
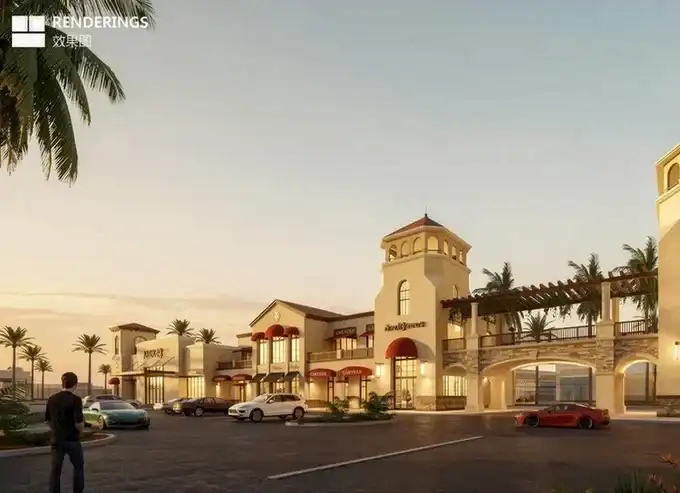
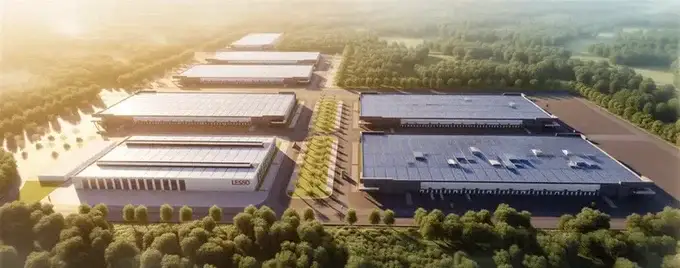
Adelanto, California, USA
Located in the Industrial Corridor, the park combines modular layouts and adaptable production spaces, connecting California design and manufacturing with global delivery.
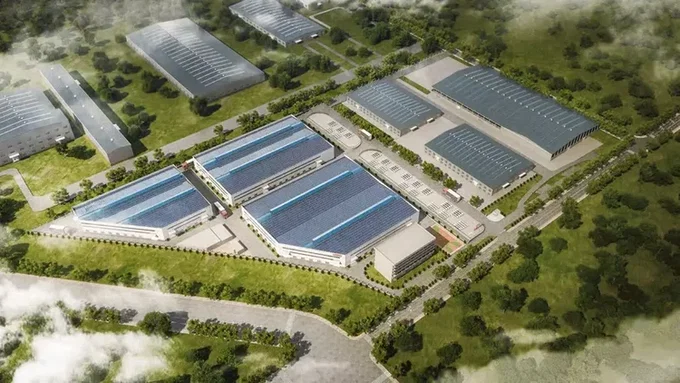
Bagan Datuk, Perak, Malaysia
Phase I converts two PVC facilities to PE production. Phase II adds two PVC pipe and fitting plants, two raw-material warehouses and an office complex.
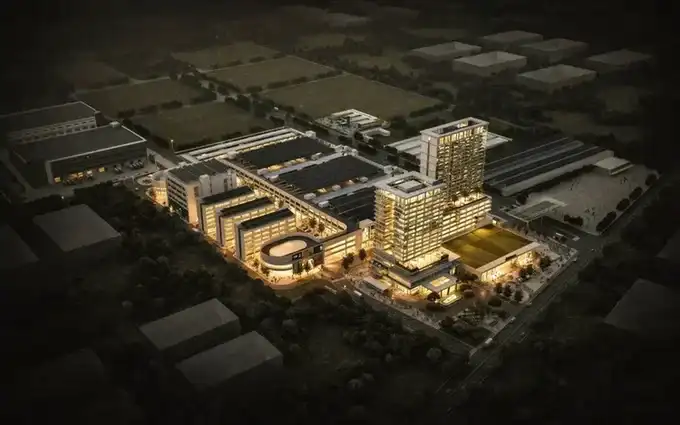
Phnom Penh, Cambodia · km 23 of National Highway 4
An integrated industrial hub with hotels, apartments, staff dormitories, exhibition halls, container-style retail and light industry. Joint design with Zhuhe Architectural Design Co., Ltd.; project management by LESSO Shenzhen Engineering Center.
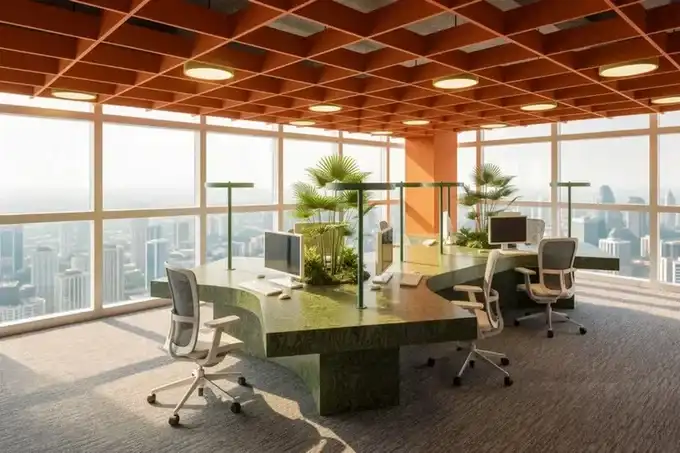
Nanning, Guangxi, China
A mixed-use tower with hotel, retail, office and residential spaces. The portfolio also presents its office interior designs.
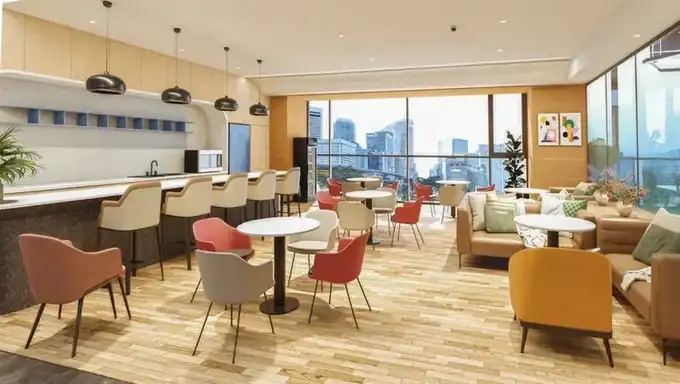
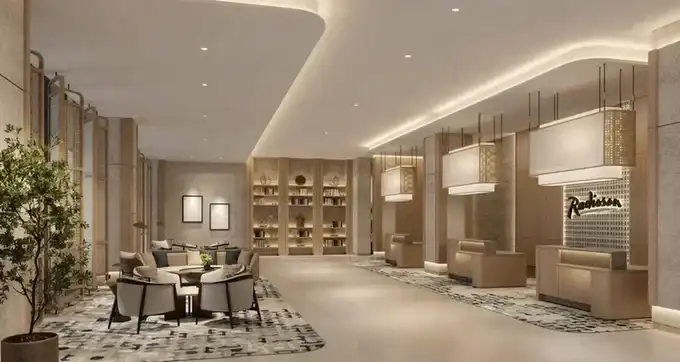
Tangerang New City, Indonesia
Designed as a “Modern Urban Sanctuary”, the hotel blends local cultural heritage with upscale hospitality, comfort and well-being within the mixed-use development.
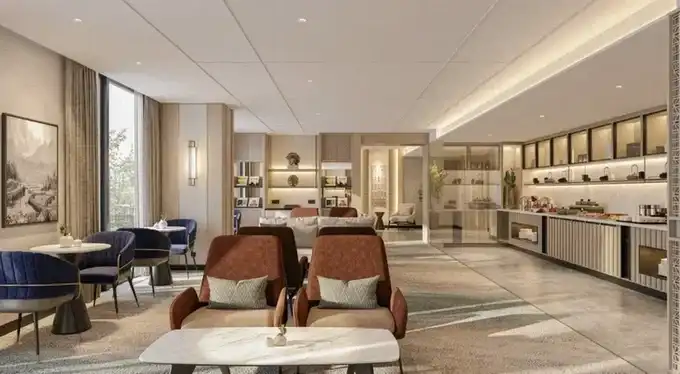
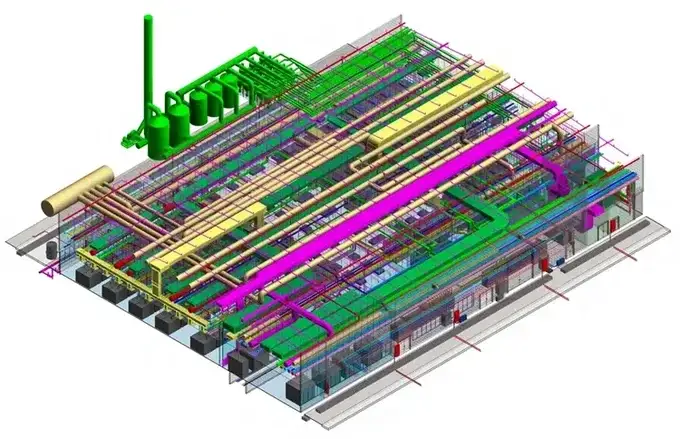
Multidisciplinary modeling, detailing and consulting with Rhino + Grasshopper and Revit + Dynamo. Resolve conflicts before construction to control schedules, costs and quality.
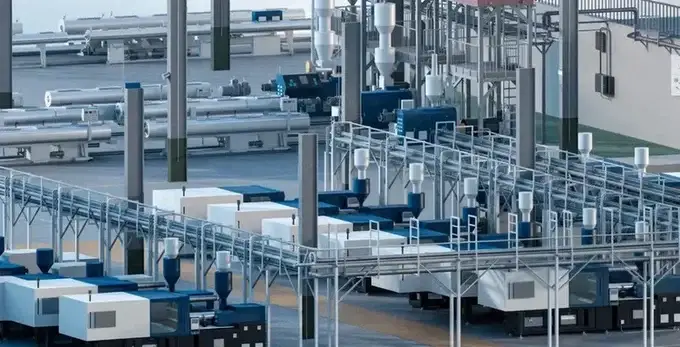
Texas, USA
On-site reality capture and scan data were used to build a high-precision multidisciplinary BIM model of structures, mechanical, electrical, plumbing and utilities. The model became the primary construction reference for the U.S. team.
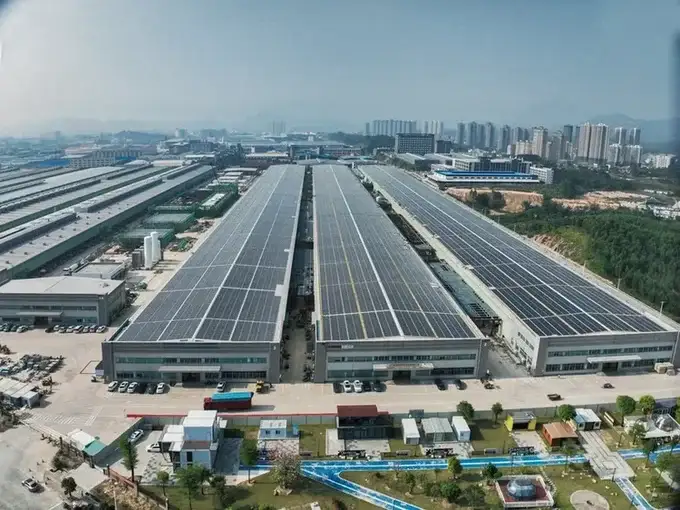
Jiangmen, Guangdong, China
Challenges included structural recertification, tight decisions, restricted clear heights and multiple subcontractors. BIM enabled automatic quantity takeoffs, visual option comparisons, MEP routing and hole planning, shared-model coordination and 4D construction sequencing.
| Factory | Location | Project area |
|---|---|---|
| LESSO Vietnam | Haiphong | 22 000 m² |
| LESSO Angola | Luanda | 18 000 m² |
| LESSO Philippines | Pulilan | 12 000 m² |
| LESSO Tanzania | Dar es Salaam | 17 910 m² |
| LESSO Uzbekistan | Sirdaryo | 36 000 m² |
| LESSO Nigeria | Lagos | 53 854 m² |
| LESSO Cambodia | Kandal | 18 346 m² |
Complete photovoltaic design services, from site surveys and concepts to detailed analysis and on-site construction support. Solutions for ground-mounted plants, commercial and industrial rooftops, and residential systems.
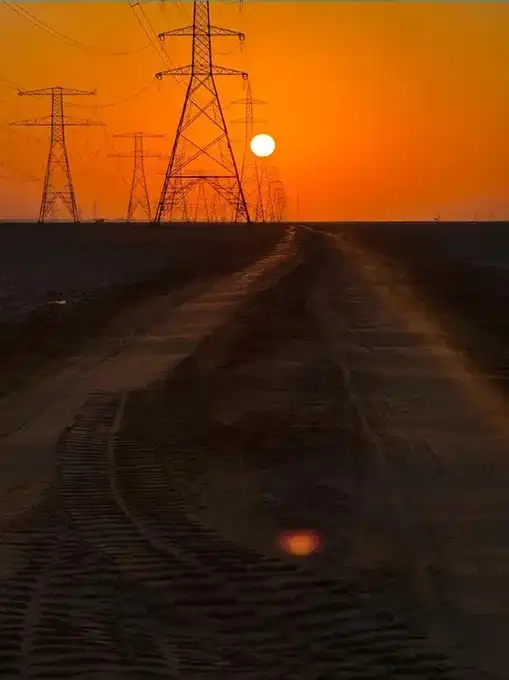
United Arab Emirates
Rural sites use off-grid solar with energy storage. Urban sites combine grid-tied or off-grid solar with storage to reduce grid dependency and improve power resilience.
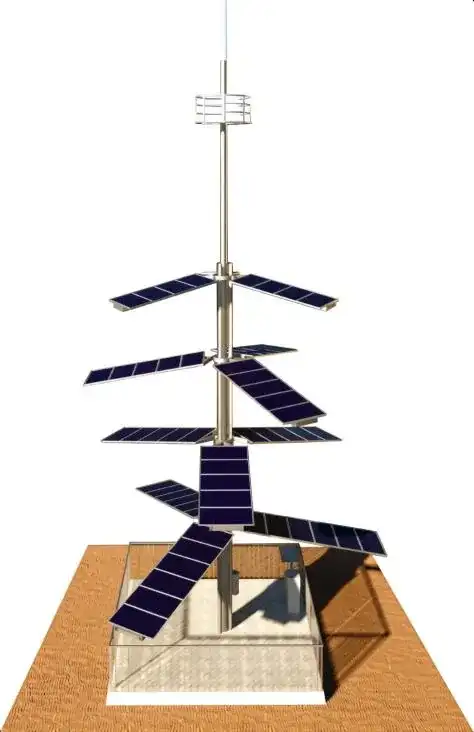
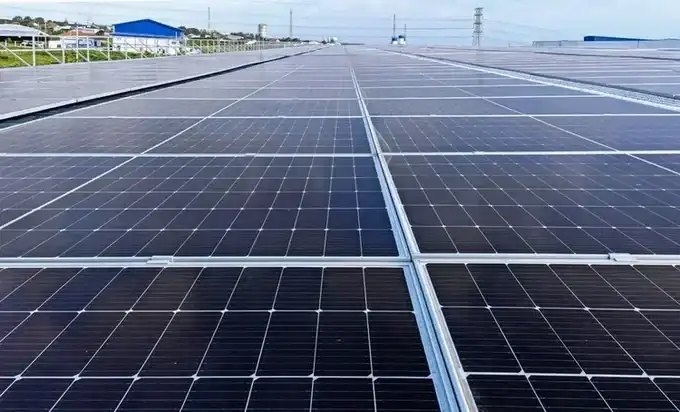
Semarang, Indonesia
Rooftop PV supplies clean power, helps insulate the factory buildings and reduces electricity operating costs and carbon emissions.
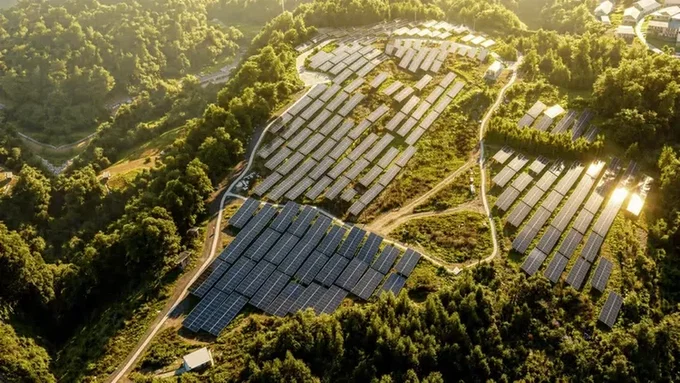
Leshan, Sichuan, China
A poverty-alleviation project using unused mountain land. Cast-in-place piles with adjustable heights stabilize sloped installations and align panels at the optimal tilt; new box-type transformers connect the plant to the grid.
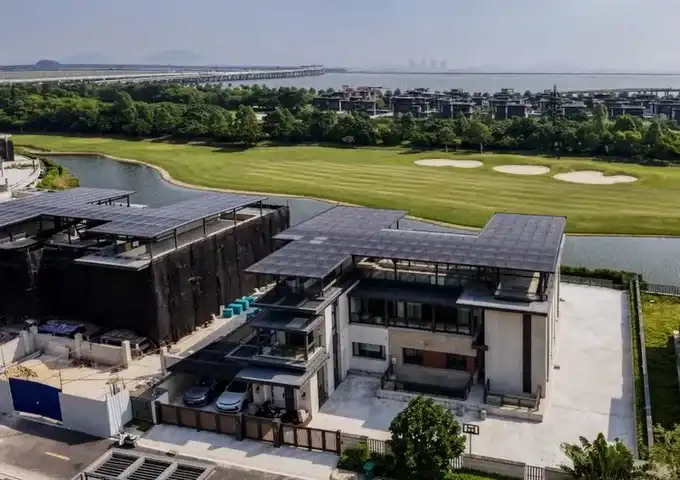
Foshan, Guangdong, China
A concrete-array installation tailored to the pitched roof maximizes usable rooftop space and system performance.
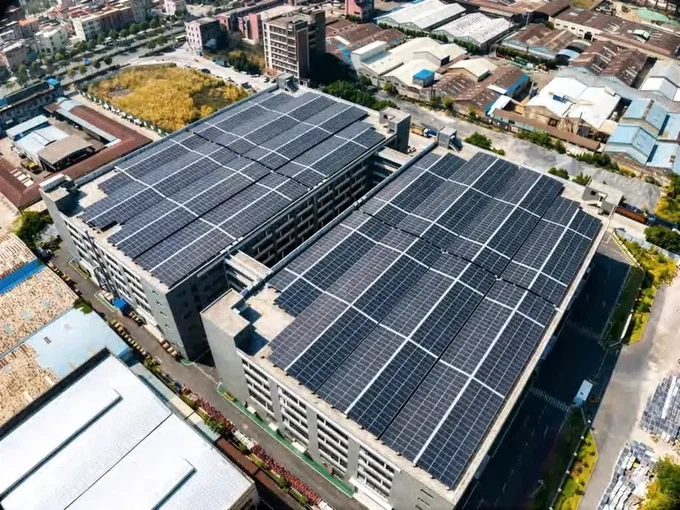
Zhuhai, Guangdong, China
An architecturally integrated solar canopy combines clean power generation with waterproofing and thermal insulation benefits.
Consulting throughout the project lifecycle, from planning and budgeting to on-site supervision, quality assurance and final acceptance. Integrated control of cost, schedule and quality.
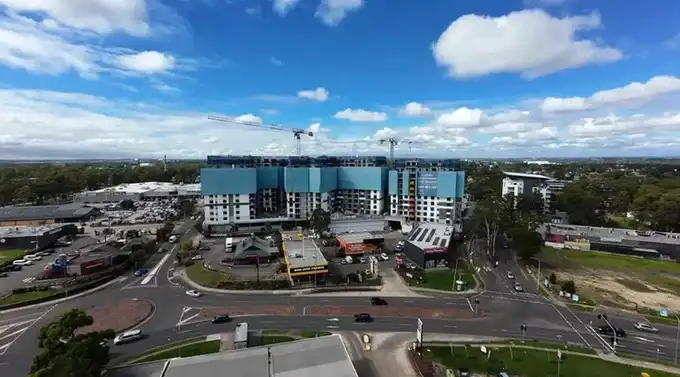
Mt Druitt, Sydney, Australia
End-to-end management of permits, cross-border procurement, quality, scheduling and payments, including change control and acceptance preparation in compliance with local standards.
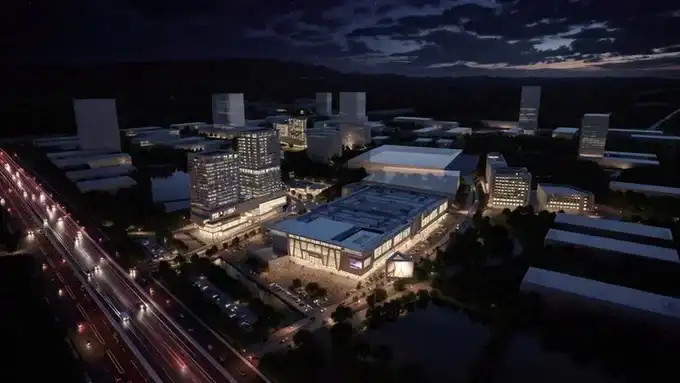
Km 26, Bangna Expressway, East Bangkok, Thailand
A major mixed-use wholesale and retail marketplace. Design, construction and stakeholders are coordinated through dynamic risk management to keep quality and schedules on track.
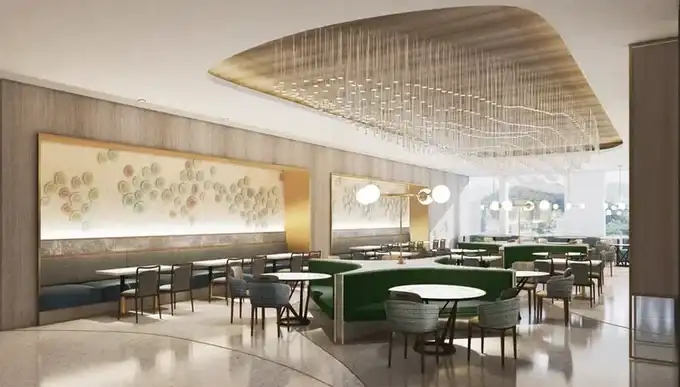
Nanning, Guangxi, China
Full-cycle management from structural work to interior fit-out, coordinated with Hilton brand standards, including the large banquet hall and 24-hour dining facilities.
Project information and imagery: LESSO Global Design engineering brochure, 2026.