 ARMENIA
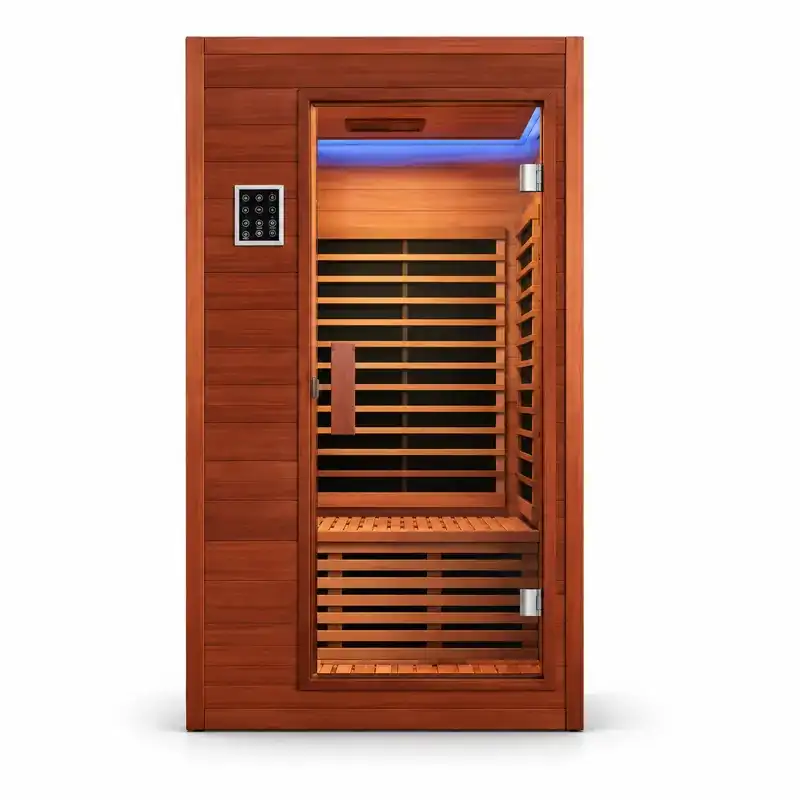
Sauna cabin
A compact infrared sauna with a 1000 × 1000 mm footprint. The catalogue image shows a timber cabin, glazed door and seating.
EG2DS005
View modelSize: 1000×1000×2000
View in catalogue · 14 Request a priceAll sauna cabin models with dimensions and catalogue details.
All sauna cabin models with dimensions and catalogue details.
A compact infrared sauna with a 1000 × 1000 mm footprint. The catalogue image shows a timber cabin, glazed door and seating.
EG2DS005
View modelSize: 1000×1000×2000
View in catalogue · 14 Request a price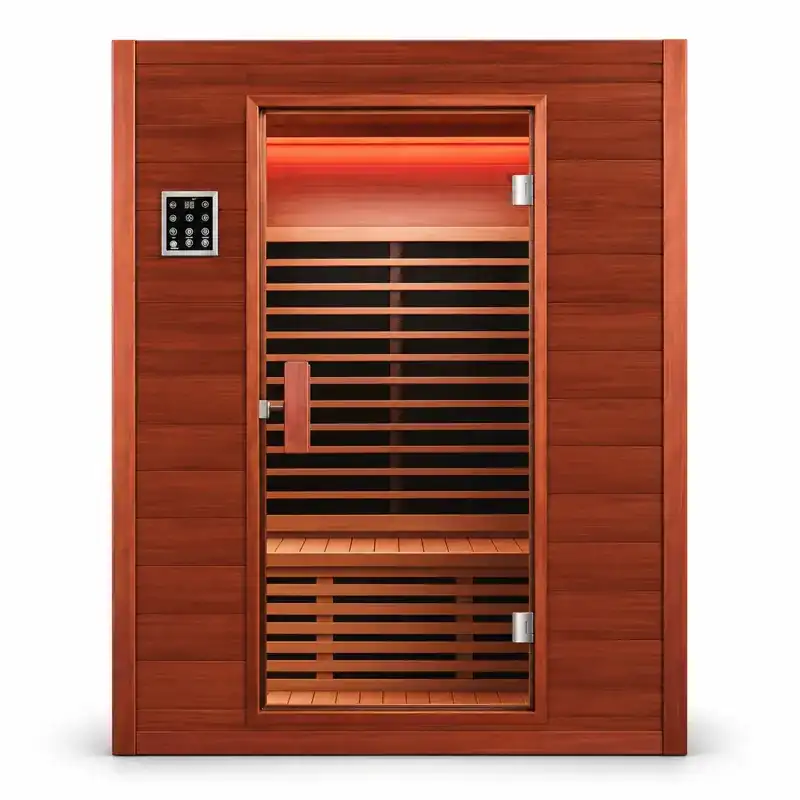
A compact far infrared sauna with a thermally modified timber exterior and red cedar interior. Touch control, a recessed speaker and soft lighting complete the cabin.
EG2DS003
View modelSize: 1200×1000×2000
View in catalogue · 14 Request a price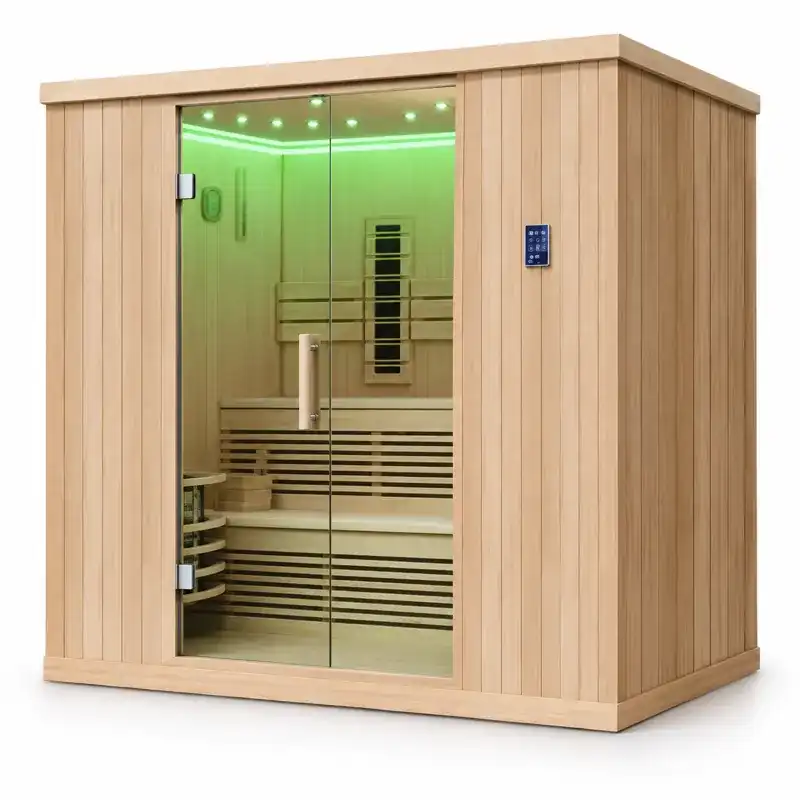
A spacious timber cabin combining infrared heating with an internally controlled stone heater. A two-level seat, straight backrest and integrated lighting create a comfortable space for relaxation.
EG2DS001
View modelSize: 2000×1500×2000
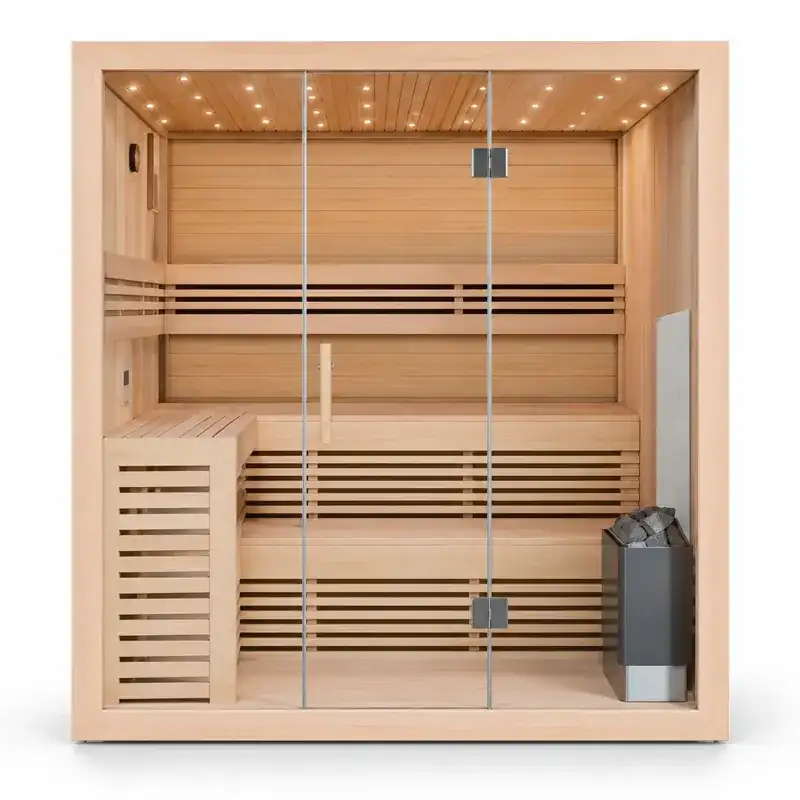
View in catalogue · 14 Request a priceA timber sauna with a wide glazed front, an internally controlled heater and sauna stones. Two-level seating and starry ceiling lighting create a welcoming relaxation space.
EG2DS002
View modelSize: 1800×1500×2000
View in catalogue · 14 Request a price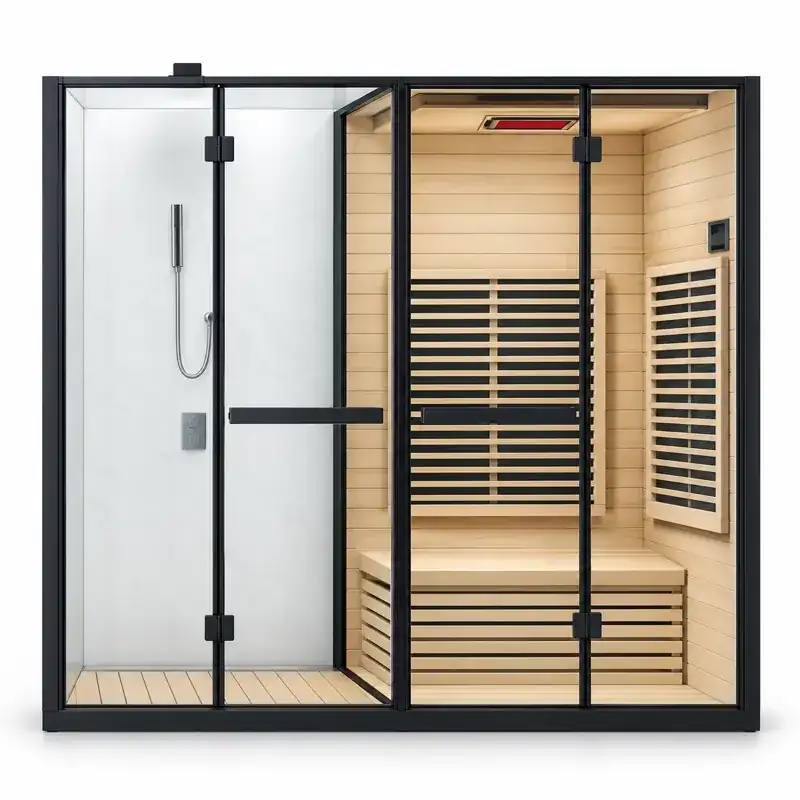
An integrated shower and infrared sauna with separate glazed zones. Designed for installation against three walls, with black stainless-steel framing and a timber-lined sauna area.
EG2DS006
View modelSize: 2000×1000×2000
View in catalogue · 14 Request a price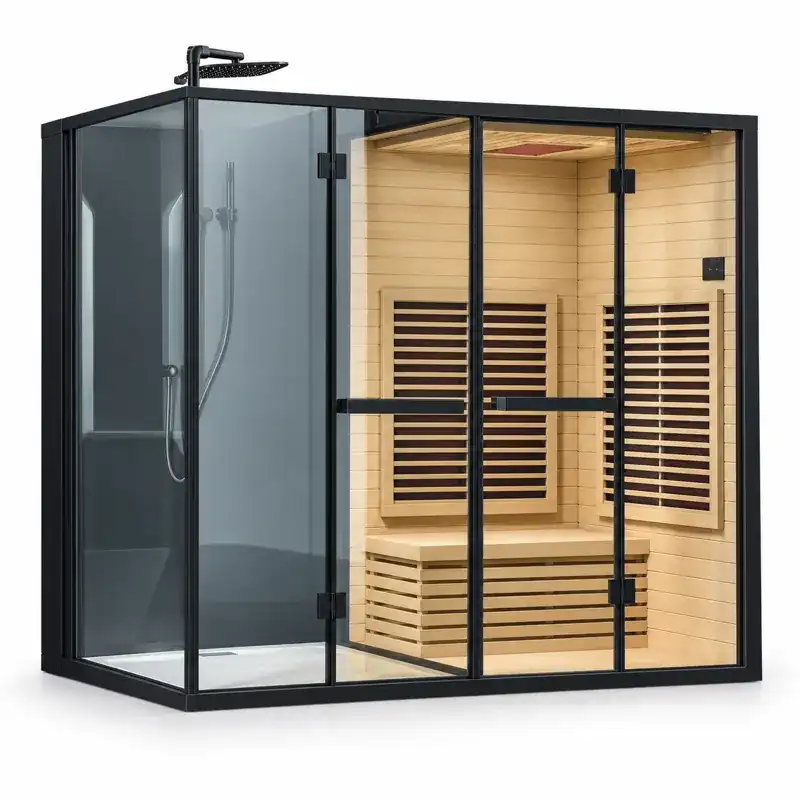
A combined shower and infrared sauna cabin measuring 2000 × 1000 mm overall. The catalogue photo shows a black-framed glazed shower section and a timber sauna area.
EG2DS007
View modelSize: 2000×1000×2000
View in catalogue · 14 Request a priceOriginal PDF files