 ARMENIA
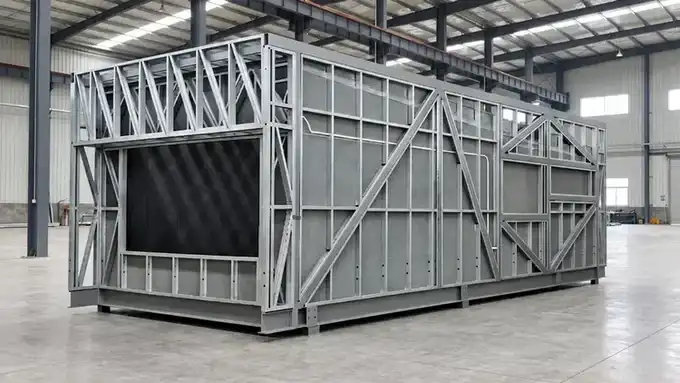
Volumetric steel frame
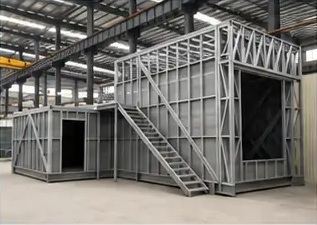
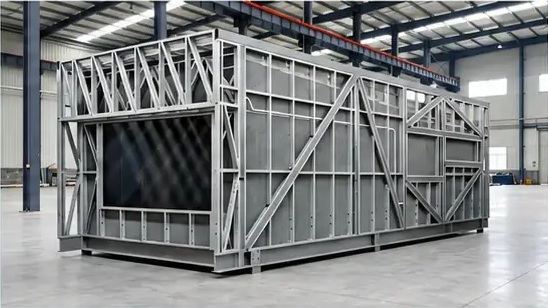
Factory-made load-bearing frame with columns, beams and diagonal bracing. The volumetric module system uses a heavy steel frame with hot-dip galvanising.
Load-bearing steel frames, prefabricated walls and volumetric modules. Explore the building structure from factory production to assembly on site.
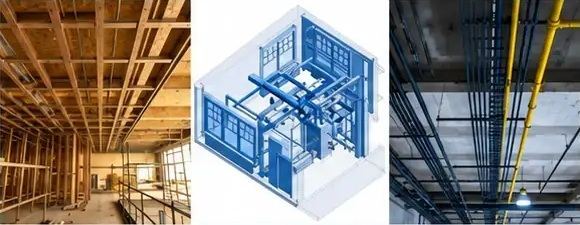
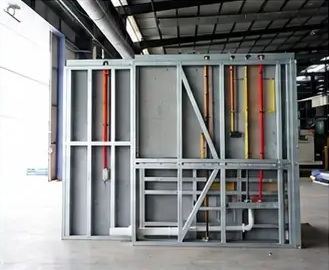
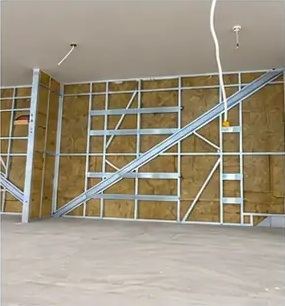
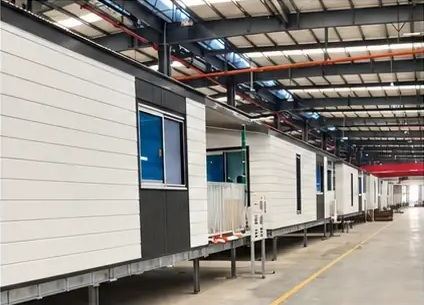
The production photographs in Linghe’s catalogue show the load-bearing steel frames, wall substructure and installation of building services before the exterior and interior finishes are applied.
Factory-made load-bearing frame with columns, beams and diagonal bracing. The volumetric module system uses a heavy steel frame with hot-dip galvanising.
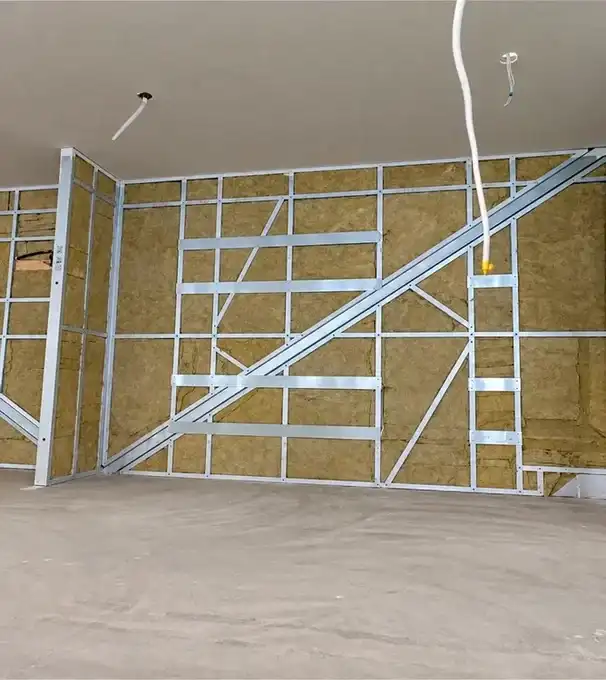
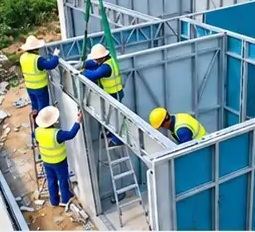
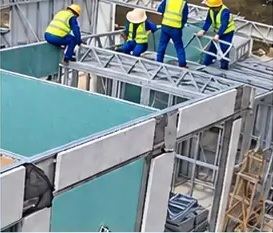
Metal wall profiles form the internal partitions and provide a base for insulation and cladding.
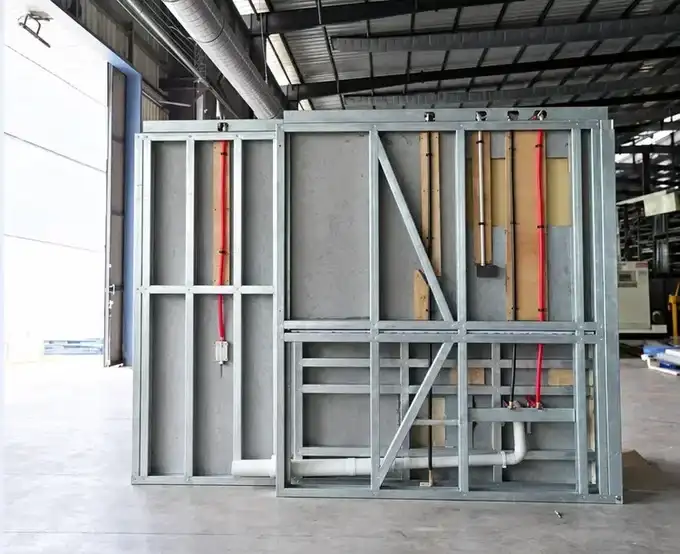
Water-supply and electrical components are installed in the frame in advance. Services are also routed through ceilings and vertical shafts.
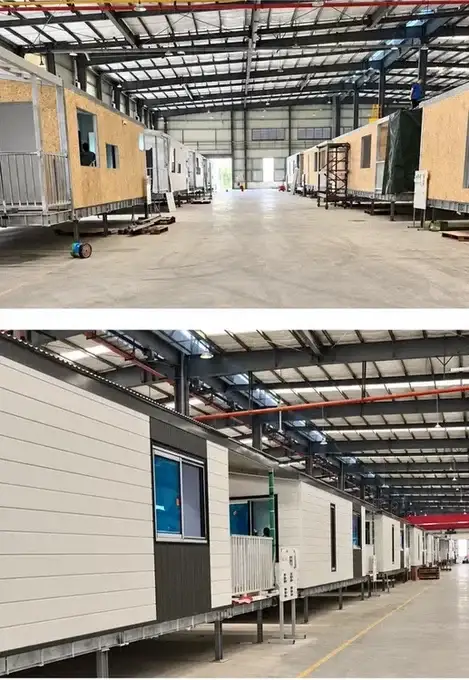
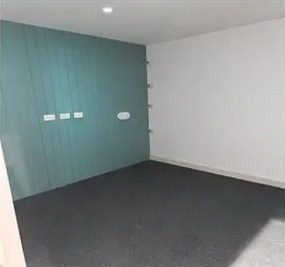
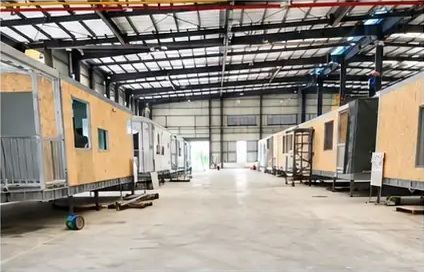
Wall panels, external cladding, doors and windows are installed after the frame. The catalogue shows the various production stages.
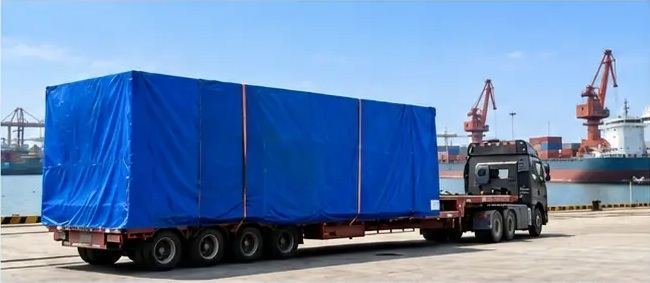
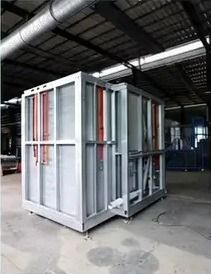
The kitchen and bathroom are made of complete modules, and the walls and roof elements are made of prefabricated units. They are delivered and connected on site. The catalog contains data for 1-3-storey buildings.
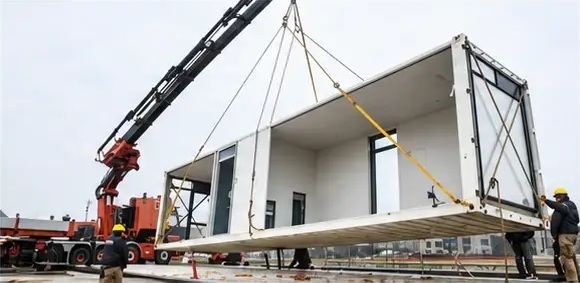
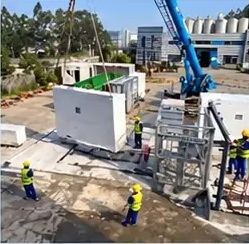
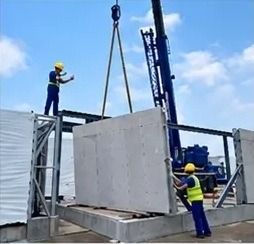
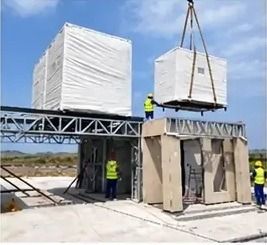
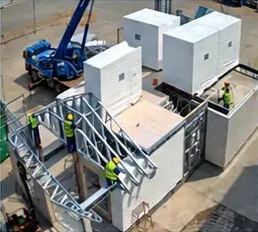
Volumetric steel modules are assembled in the factory, then lifted by crane on site, joined side by side or stacked. They are connected using engineered joints and high-strength bolts.
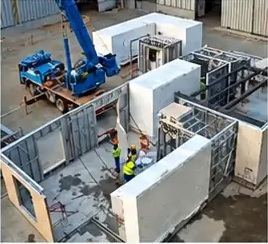
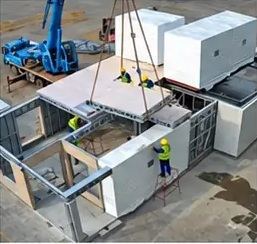
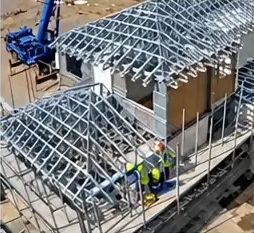
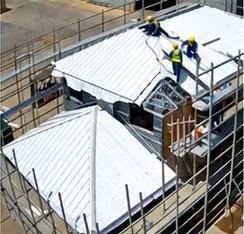
A prefabricated-system example: lifting modules, installing exterior and interior walls, assembling intermediate-floor and roof frames, and installing the roof covering.
The images have been recreated from photographs in Linghe’s catalogue. Frame dimensions, foundations, connections and seismic, wind and snow calculations are determined for each project in accordance with local requirements.
Tell us the intended use, floor area, number of storeys and site location to receive a proposal.
Original PDF files